
What?
A quick article on something a little different from my usual CRM functions and debugging notes. This time I have been playing with OpenAI's ChatGPT Image 2.5 and its sketch feature, using a few very rough drawings as the starting point for a Georgian-inspired home concept.
The idea was to see how far I could take some black lines and room labels: from a basic ground-floor sketch and an outline of the gardens, through to illustrated floor plans and a concept brochure. I have included the sketches, the generated images and the PDF below so you can see the progression.
Why?
Mostly curiosity, and a chance to play with something visual. Describing where every room, staircase and outbuilding should go can get surprisingly long-winded. A rough sketch gives the idea a shape before worrying about materials, furniture or whether the lines are straight.
There is also something quite enjoyable about seeing a scribble become a place you can imagine walking around. This was an exercise in exploring an idea, not announcing a building project. The house in these pictures is a concept, not a property listing.
How?
1. Start with a sketch, not a finished drawing
My ground-floor sketch is below. Nothing particularly technical: the main spaces are labelled, the kitchen island is marked, and the curved staircases sit around the entrance hall. It communicates the arrangement without pretending to be a measured plan.

To try something similar, attach your sketch to the conversation and explain what the drawing represents. Say which relationships matter, which labels must stay, and what style of image you want back. A labelled rectangle is much more useful than an unexplained rectangle.
For example, a starting prompt for this kind of experiment could be:
Use the attached sketch as the layout reference for an illustrated, top-down ground-floor plan of a Georgian-inspired home. Keep the central entrance hall and the two curved staircases, with the social spaces towards the rear and the working kitchen on the right. Preserve the labelled rooms and their relative positions. Add furniture, materials and clear room labels, but treat this as a concept image rather than a construction drawing.
This is a suggested prompt for readers, not a verbatim copy of my original conversation.
2. Give the floor plan some character
Here is the more developed ground-floor image. The flat sketch now has furniture, flooring, windows and a much clearer sense of the spaces around that central hall. There is a show kitchen with an island, a separate working kitchen, a dining area, a lounge and a study.
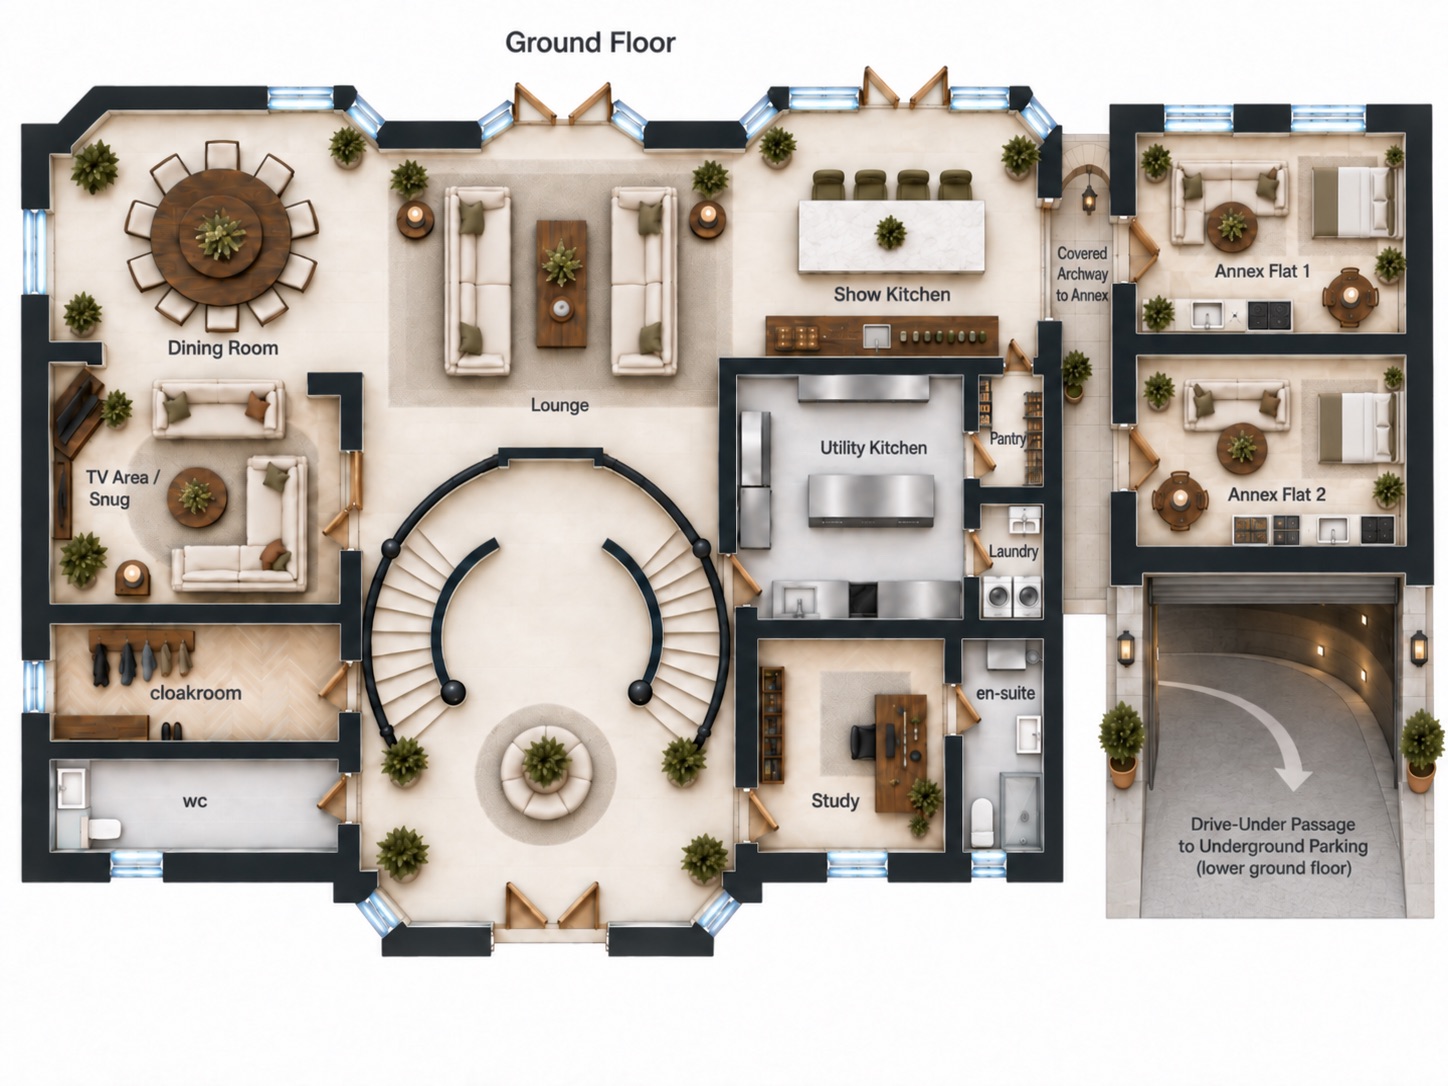
It is worth comparing the two rather than just admiring the finish. The original sketch says cinema, while this version has a TV area / snug. Whether that is a welcome variation or something to correct depends on the brief. A more convincing picture does not automatically mean a more faithful one.
3. Use the same approach for the grounds
I also drew the overall arrangement: the main house and garage/annexe towards the front, gardens and greenhouse behind, then a workshop, gym and guest house along the rear. Again, the sketch is about what goes next to what, rather than exact dimensions.
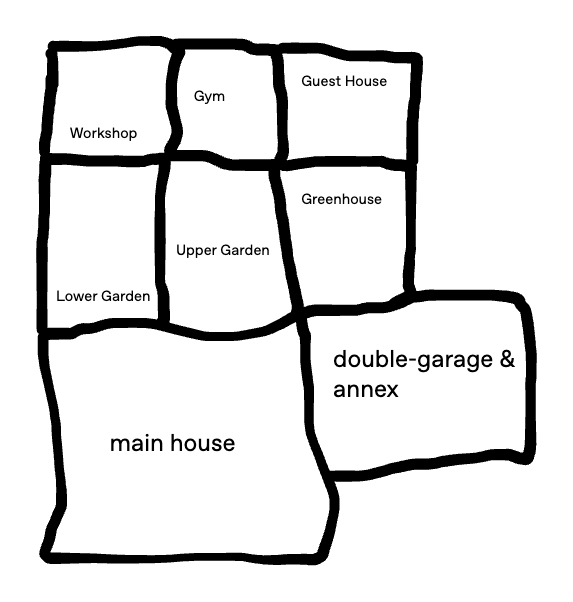
The generated version makes that arrangement much easier to picture. Paths connect the buildings, hedges define the gardens, and the entrance has a circular drive and fountain. The lower play garden, upper garden and greenhouse remain recognisable from those simple blocks.

4. Explore the other floors
The idea extends beyond the ground floor. This overview brings together the bedroom floors, principal suite, lower-ground pool and parking, and the cellar. Apparently, once I am imagining a house, a wine cellar is quite easy to add.

This is also where consistency becomes important. Room names, stairs, openings and the relationship between floors need checking across every image. Some labels are imperfect, and the separate illustrations do not resolve every connection. I would treat them as visual ideas to discuss, not drawings to hand straight to a builder.
5. Bring the ideas together in a brochure
The brochure ended up into a difficult file to edit and modify; which is why I'd recommend ensuring that all the images are correct, that the walls are in the right place as you'll see in the following, there are some AI hallucinations and tangents from the brief. This could easily fool less knowledgeable people but looking carefully you'll see that it is AI generated and doesn't quite follow the floor plans:Living spaces
The reception hall, show kitchen, working kitchen, lounge, snug and dining room give the interior a more tangible character.


Grounds and associated buildings
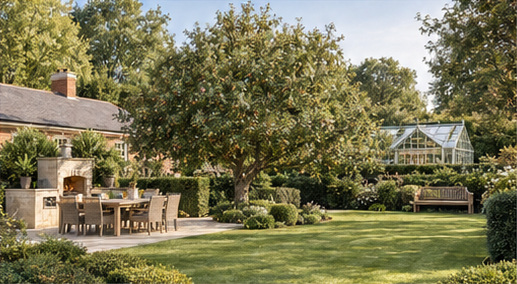
Outside, the views bring together the main house, arrival courtyard, gardens, pool connection and annexe.




What I would take from this
For me, the useful part is being able to communicate an idea without first producing a polished drawing. The sketch supplies the arrangement; the conversation helps describe the character. The results then give me something concrete to inspect and refine.
I would keep the original sketch beside each new version, make correction requests specific, and check the layout separately from the appearance. Attractive materials and lighting can make it surprisingly easy to overlook a room that has moved or a staircase that no longer connects.
These are still concept images, not architectural or engineering advice. But as an experiment in turning a few rough lines into something much more tangible, this was a thoroughly enjoyable use of ChatGPT. For now, at least, the only walls I am moving are in pictures.
Further reading: OpenAI's GPT Image 2.5 documentation describes generation and editing using text and image inputs.
```
Discussion
Comments
Questions, corrections and useful additions are reviewed before appearing here.
Discussion Newest first
No comments yet. Start the discussion.